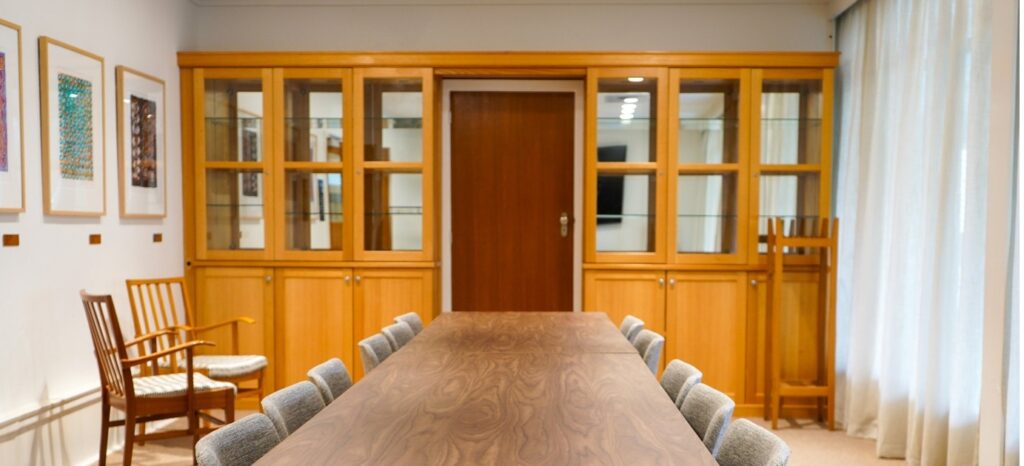
With 13 versatile event spaces accommodating 5 to 350 guests, University House offers a unique setting where heritage charm meets modern event facilities.
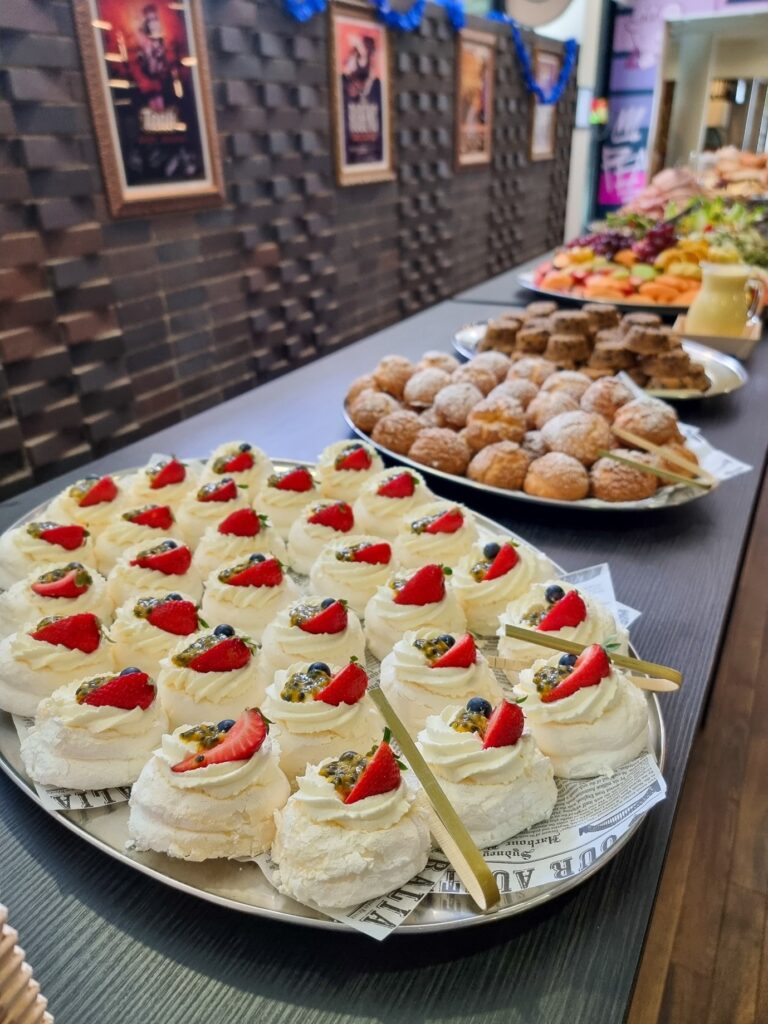
Complemented by exceptional catering, state of the art audiovisual facilities and 97 boutique accommodation rooms, University House provides everything you need in one convenient location. Nestled within the grounds of The Australian National University and just minutes from Canberra’s city centre, we are perfectly positioned to welcome local, national and international delegates alike.
Our experienced Events Team will work with you to create a seamless experience from initial enquiry through to the final guest departure.
| Room | m² | Theatre | Banquet | Cabaret | Classroom | Boardroom | U-Shape | Cocktail |
|---|---|---|---|---|---|---|---|---|
| The Hall | — | 275 | 190 | 130 | 90 | 50 | 90 | 350 |
| Common Room | — | 140 | 120 | 84 | 60 | 40 | 45 | 250 |
| Drawing Room | 240 | 80 | 50 | 42 | 36 | 40 | 30 | 80 |
| Scarth Room | 90 | 60 | — | — | 35 | 50 | — | 60 |
| Stanner Room | 45 | — | — | — | 15 | 20 | 16 | — |
| Fellows Room | 47 | — | — | — | 15 | 18 | — | 25 |
| North Room | 40 | 22 | — | — | 15 | 16 | — | 20 |
| Torrance Room | 36 | 20 | — | — | 15 | 16 | — | 15 |
| Forrest Room | 32 | 20 | 16 | — | 15 | 18 | — | 30 |
| Seminar Room | 46 | 60 | 50 | 40 | 20 | 24 | 25 | 40 |
| Function Room | 63 | 60 | 40 | 35 | 18 | 24 | 25 | 40 |
The Hall
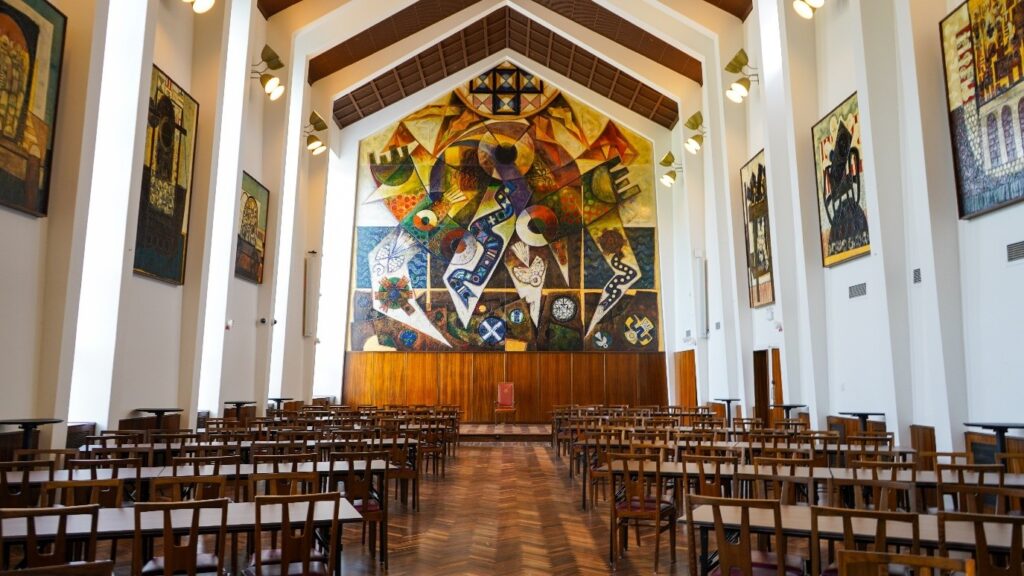
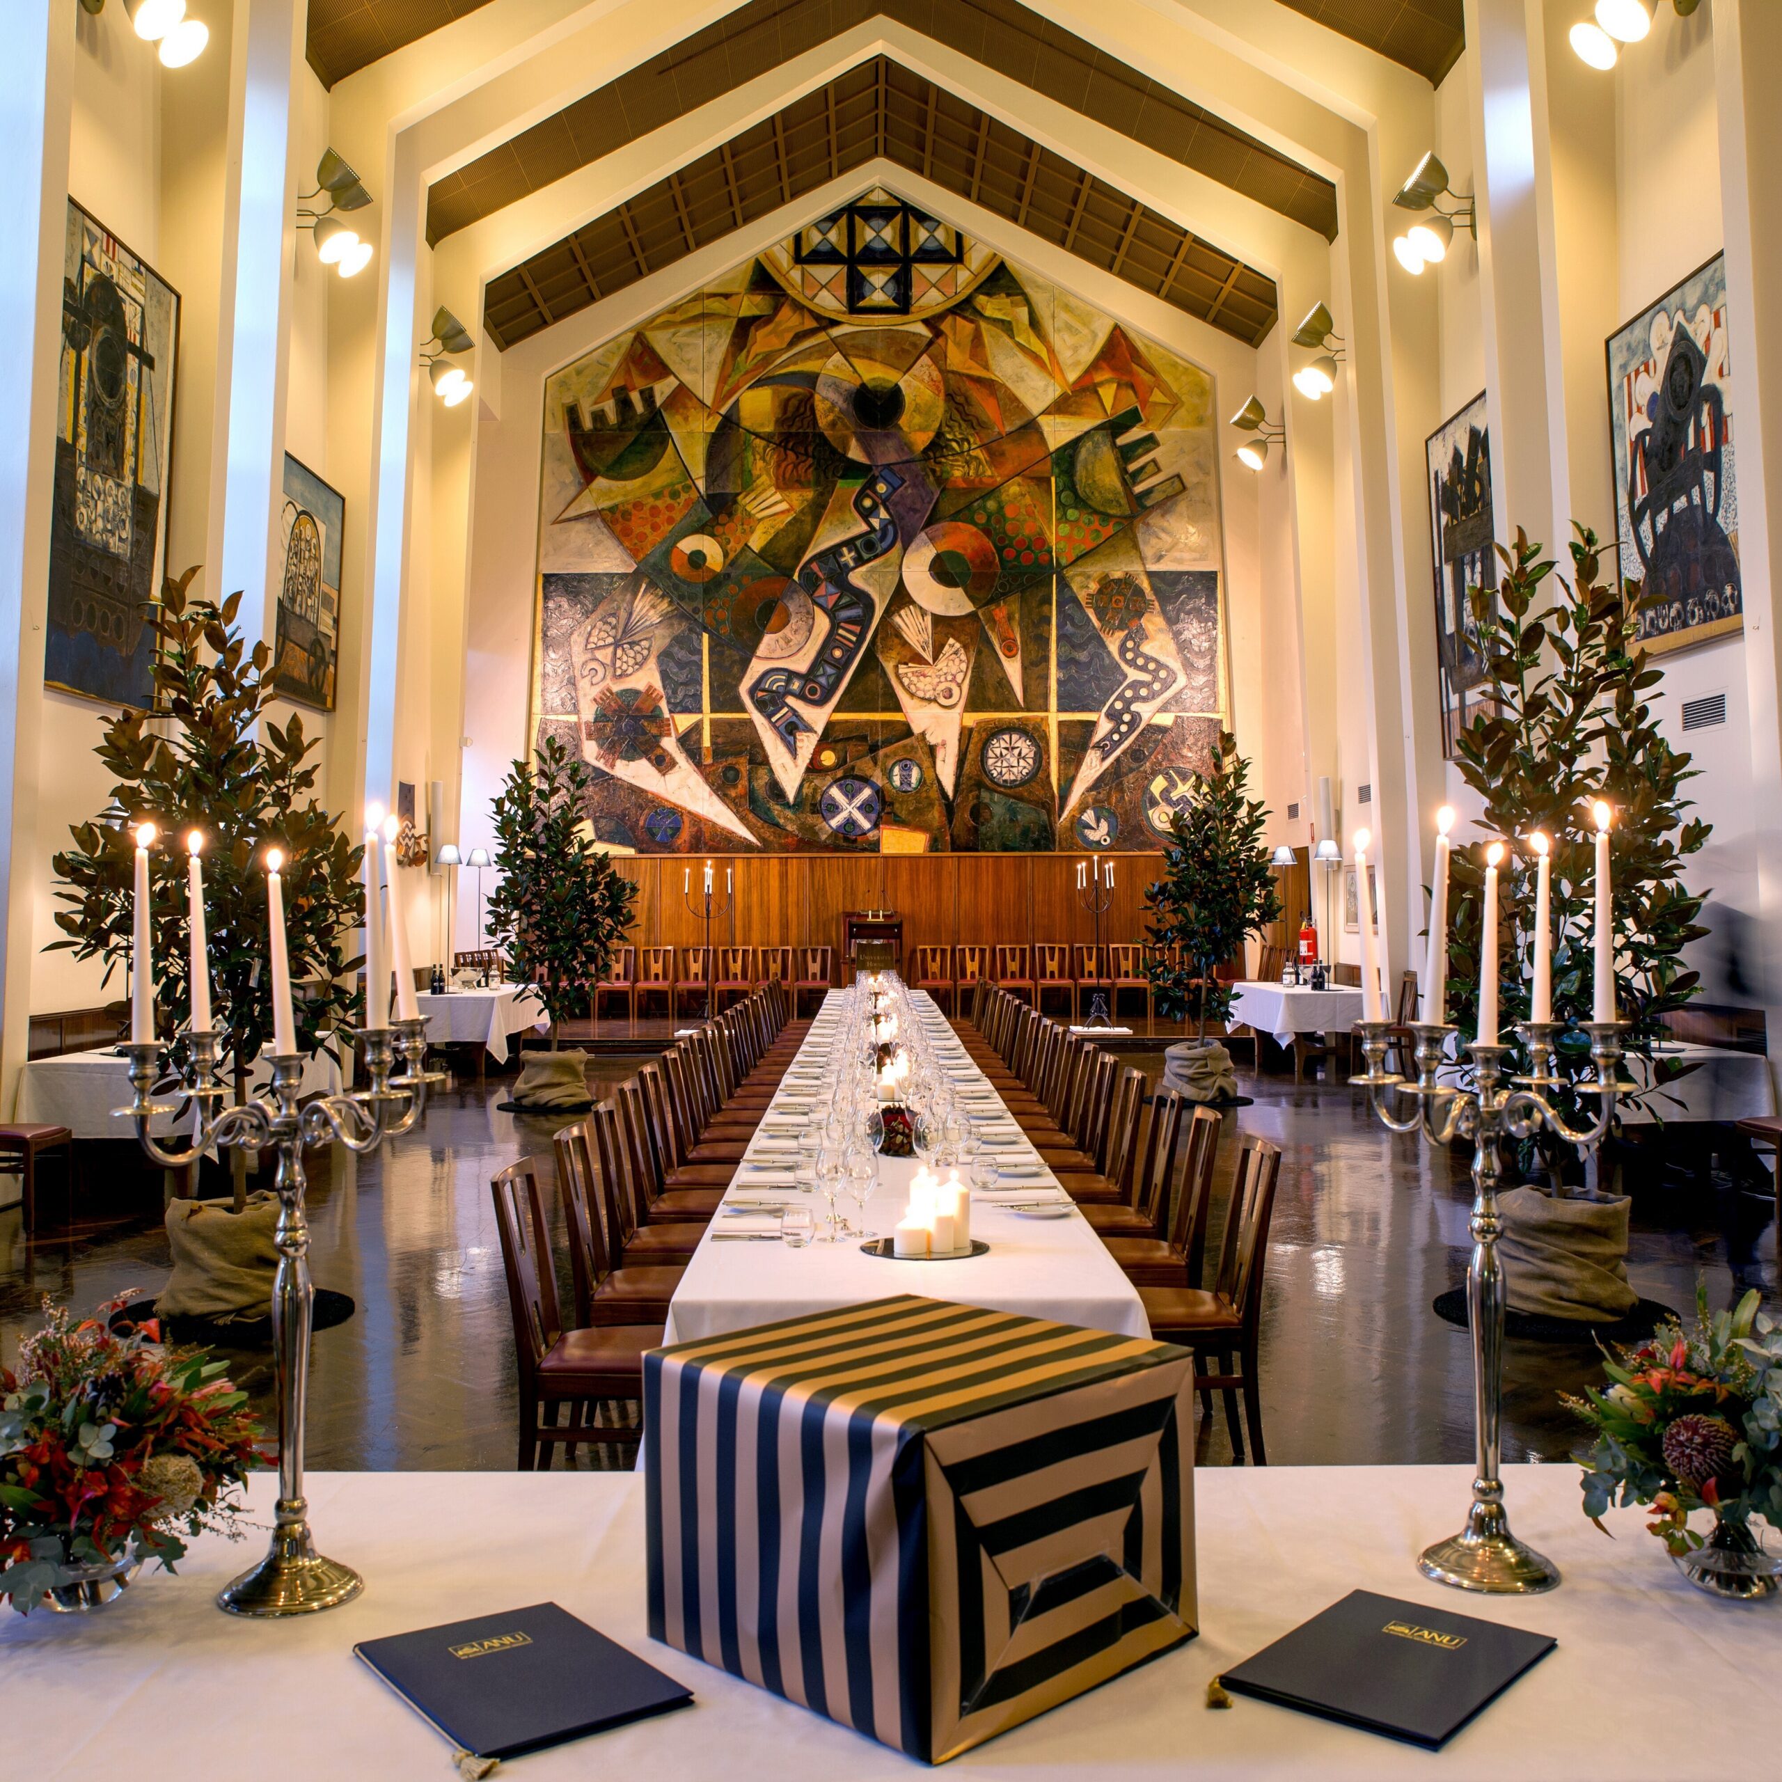
The Hall is the centrepiece of University House. With soaring ceilings, heritage architecture and flexible layouts, it provides an impressive setting for conferences, gala dinners, award ceremonies and large-scale events.
- Heritage architecture
- Flexible room configurations
- State-of-the-art audiovisual capability
- Dedicated foyer for registration and catering
- Complimentary Wi-Fi
Dimensions: 26x10x20 m
Capacity
- Theatre 275
- Banquet 190
- Cabaret 130
- Classroom 90
- Boardroom 50
- U-Shape 90
- Cocktail 350
Common Room
Filled with natural light and overlooking the gardens, the Common Room combines heritage charm with contemporary functionality. A striking timber-framed fireplace creates an impressive focal point, making this space equally suited to conferences, workshops and evening receptions and the perfect welcome space to the Hall.
- Natural light
- Heritage timber fireplace
- Garden outlook
- Brand new state-of-the-art AV system
- Lectern included
- Whiteboard and flipchart included
- Complimentary Wi-Fi
Dimensions: 24x10x4 m
Capacity
- Theatre 140
- Banquet 120
- Cabaret 84
- Classroom 60
- Boardroom 40
- U-Shape 45
- Cocktail 250
Drawing Room
240 m²
Located on the eastern side of University House, the Drawing Room is a versatile space ideal for meetings, workshops and private events. Filled with natural light, it offers access to an exclusive garden, providing the perfect setting for welcome refreshments, networking or team breaks.
- Natural light
- Access to exclusive garden
- Flexible room configurations
- Brand new state-of-the-art AV system
- Lectern included
- Whiteboard and flipchart included
- Complimentary Wi-Fi
Dimensions: 14×4.8×3.5 m
Capacity
- Theatre 80
- Banquet 50
- Cabaret 42
- Classroom 36
- Boardroom 40
- U-Shape 30
- Cocktail 80
Scarth Room
90 m²
Located on the western side of University House, the Scarth Room is an exclusive upstairs boardroom, ideal for executive meetings and private discussions. Complete with a private entrance and amenities, it offers a quiet and professional setting. Please note: The Scarth Room is located on the first floor and does not have disabled access.
- Exclusive boardroom setting
- Private entrance and amenities
- Brand new state-of-the-art AV system
- Whiteboard and flipchart included
- Complimentary Wi-Fi
Dimensions: 18x5x3.5 m
Capacity
- Theatre 60
- Banquet n/a
- Cabaret n/a
- Classroom 35
- Boardroom 50
- Cocktail 60
Stanner Room
45 m²
Located on the western side of University House beneath the Scarth Room, the Stanner Room offers a distinctive meeting space with natural light and a private atmosphere, making it ideal for board meetings, workshops and planning sessions.
- Natural light
- Heritage character
- Flexible room configurations
- Whiteboard and flipchart included
- Complimentary Wi-Fi
Dimensions: 9x5x3.5 m
Capacity
- Banquet n/a
- Cabaret n/a
- Classroom 15
- Boardroom 20
- U-Shape 16
- Cocktail n/a
Fellows Room
47 m²
Overlooking the pond and surrounding grounds, the Fellows Room is a bright boardroom located on the ground floor. Designed for productive meetings, it features built-in audiovisual and Microsoft Teams facilities.
- Natural light
- Garden outlook
- Flexible boardroom layout
- Built-in audiovisual and Microsoft Teams capability
- Complimentary Wi-Fi
Dimensions: 11.8x4x3.5 m
Capacity
- Banquet n/a
- Cabaret n/a
- Classroom 15
- Boardroom 18
- U-Shape n/a
- Cocktail 25
North Room
40 m²
Situated on the ground floor with views across the pond and surrounding gardens, the North Room provides a professional and welcoming environment for meetings of all kinds.
- Natural light
- Garden outlook
- Flexible boardroom layout
- Built-in audiovisual and Microsoft Teams capability
- Complimentary Wi-Fi
Dimensions: 10x4x3.5 m
Capacity
- Theatre 22
- Banquet n/a
- Cabaret n/a
- Classroom 15
- Boardroom 16
- U-Shape n/a
- Cocktail 20
Torrance Room
36 m²
The Torrance Room is a comfortable ground floor meeting space overlooking the gardens, offering an ideal setting for meetings and collaborative sessions.
- Natural light
- Garden outlook
- Flexible boardroom layout
- Built-in audiovisual and Microsoft Teams capability
- Complimentary Wi-Fi
Dimensions: 9x4x3.5 m
Capacity
- Theatre 20
- Banquet n/a
- Cabaret n/a
- Classroom 15
- Boardroom 16
- U-Shape n/a
- Cocktail 15
Forrest Room
32 m²
Located adjacent to Fellows Restaurant, the Forrest Room offers a private and versatile space ideal for breakfast meetings, private dining and small corporate gatherings. Complete with built-in audiovisual and Microsoft Teams facilities, it provides a convenient setting for meetings that can seamlessly transition into dining within Fellows Restaurant.
- Adjacent to Fellows Restaurant
- Flexible room configurations
- Built-in audiovisual and Microsoft Teams capability
- Complimentary Wi-Fi
Dimensions: 8.7×3.7×3.5 m
Capacity
- Theatre 20
- Banquet 16
- Cabaret n/a
- Classroom 15
- Boardroom 18
- U-Shape n/a
- Cocktail 30
Seminar Room
46 m²
Located on the eastern wing of University House, the Seminar Room provides a practical space for meetings, workshops and training sessions. Designed to keep your team focused, it offers a quiet environment.
- Natural light
- Quiet location
- Complimentary Wi-Fi
Capacity
- Theatre 60
- Banquet 50
- Cabaret 40
- Classroom 20
- Boardroom 24
- U-Shape 25
- Cocktail 40
Function Room
63 m²
Located within Fellows Restaurant, the Function Room offers a relaxed and versatile space for executive meetings, strategy sessions and team building days. Seamlessly connecting to the restaurant, it's the ideal setting to continue the conversation with post-meeting drinks, canapés or private dining.
- Direct access to Fellows Restaurant
- Flexible room configurations
- Audiovisual capability
- Complimentary Wi-Fi
- Microsoft Teams capability
Capacity
- Theatre 60
- Banquet 40
- Cabaret 35
- Classroom 18
- Boardroom 24
- U-Shape 25
- Cocktail 40